Guiding use through design, not walls
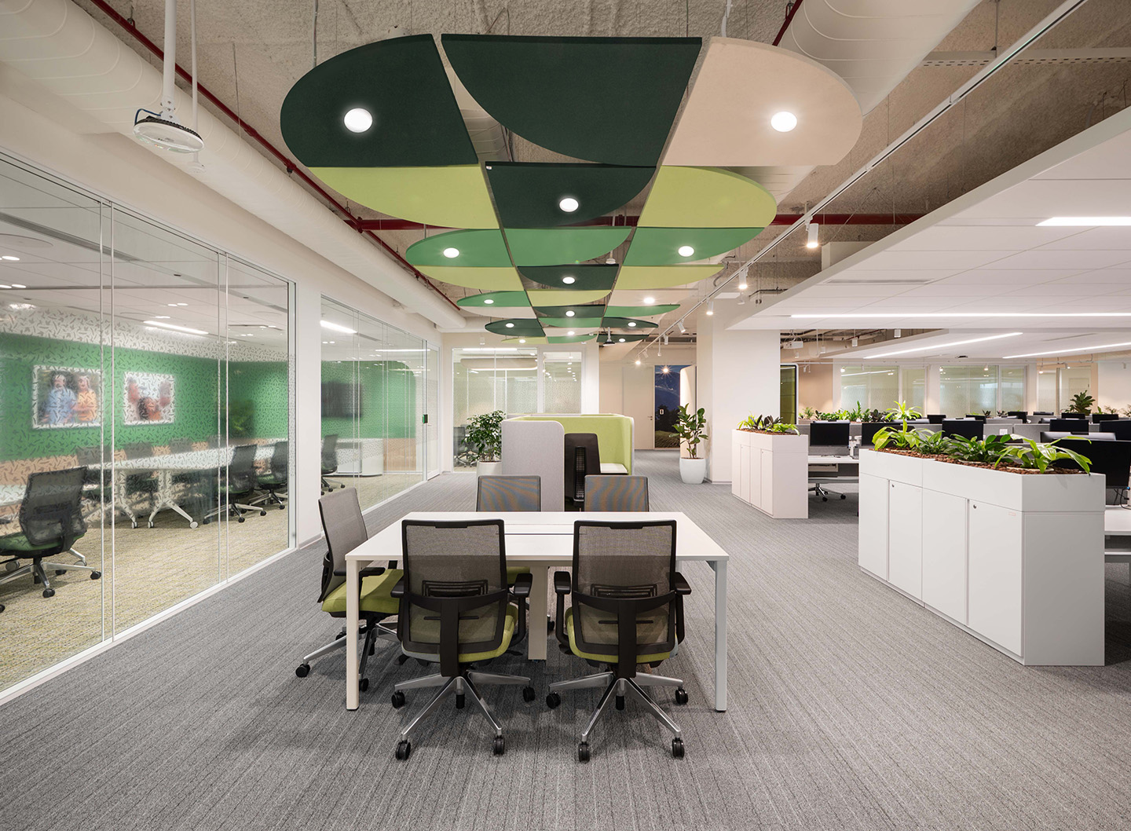
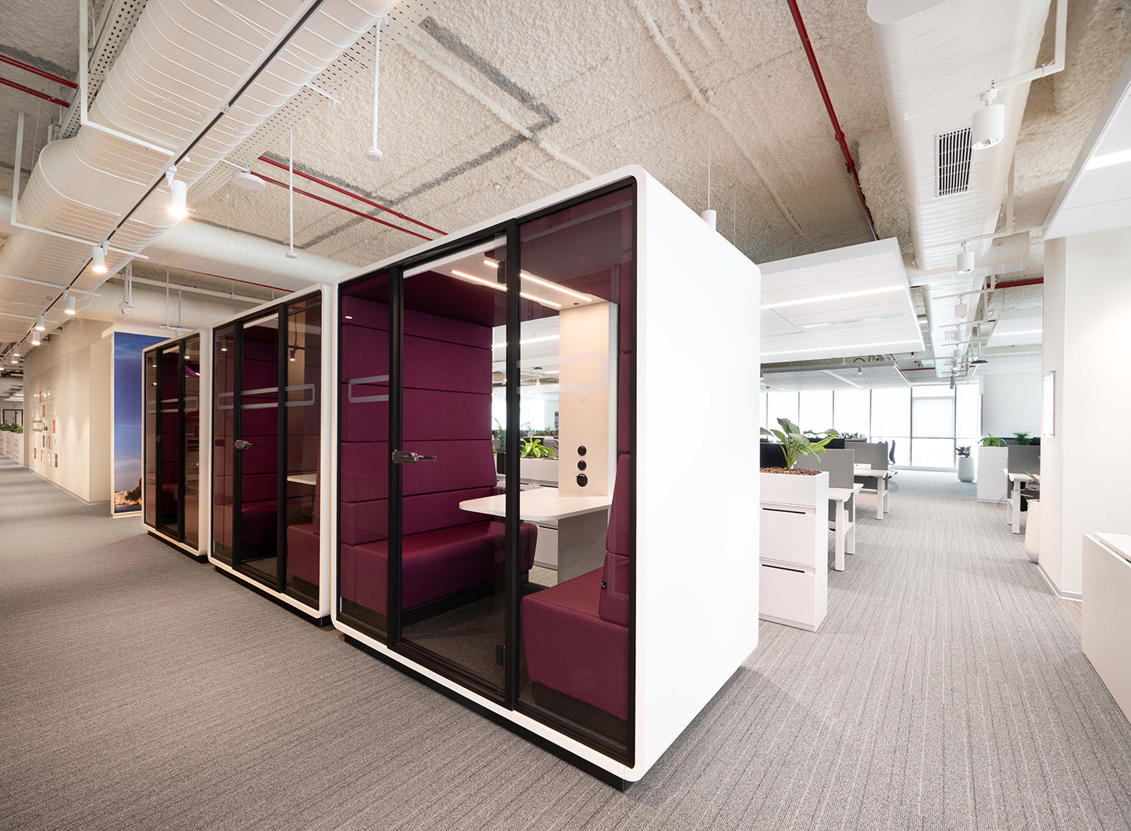
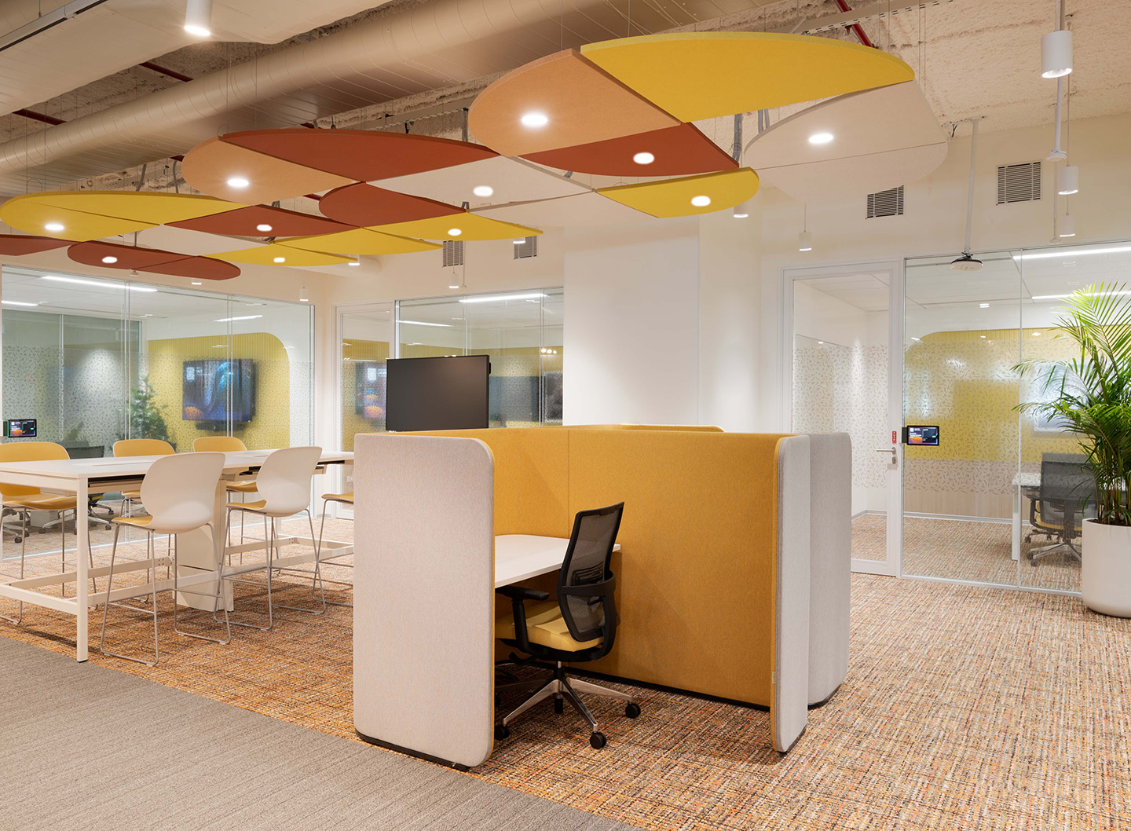
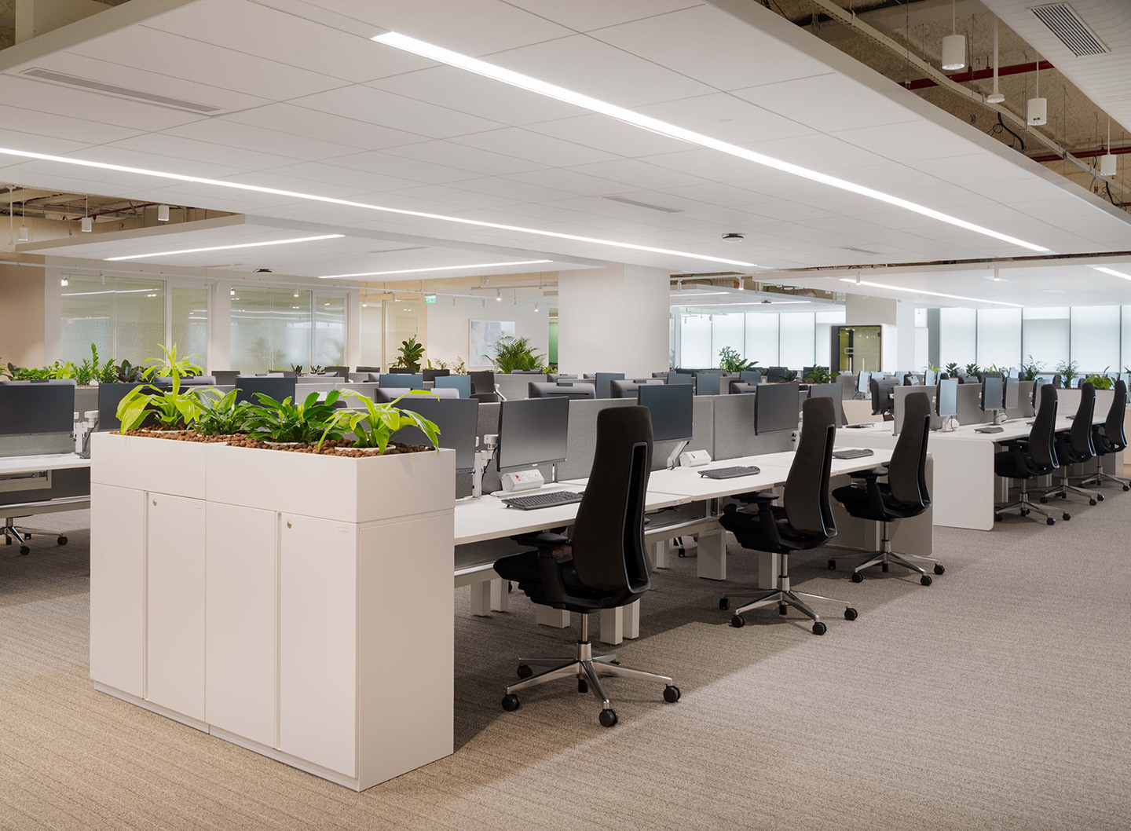
Rather than relying on heavy partitioning, the project uses ceiling treatments, furniture, and planting to shape the space.
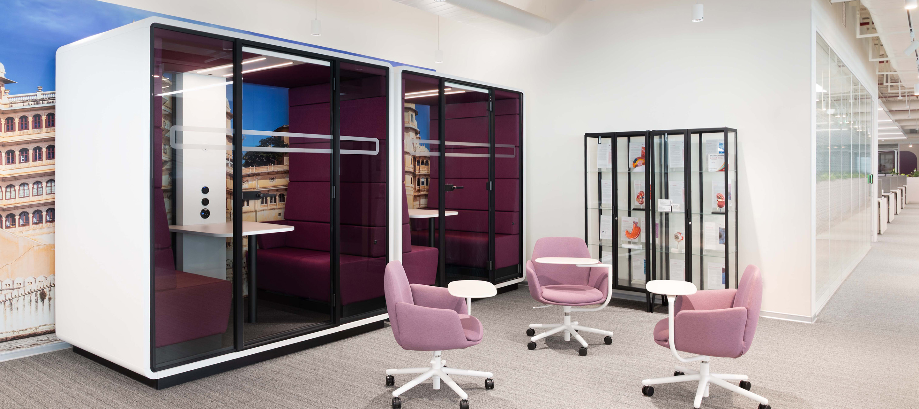
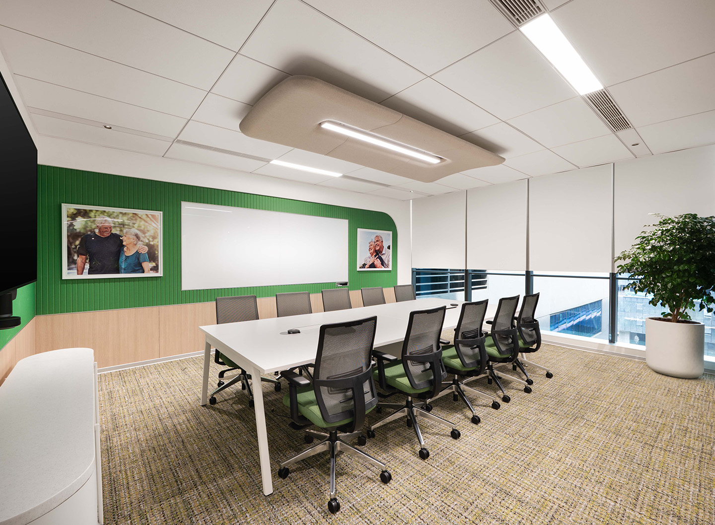
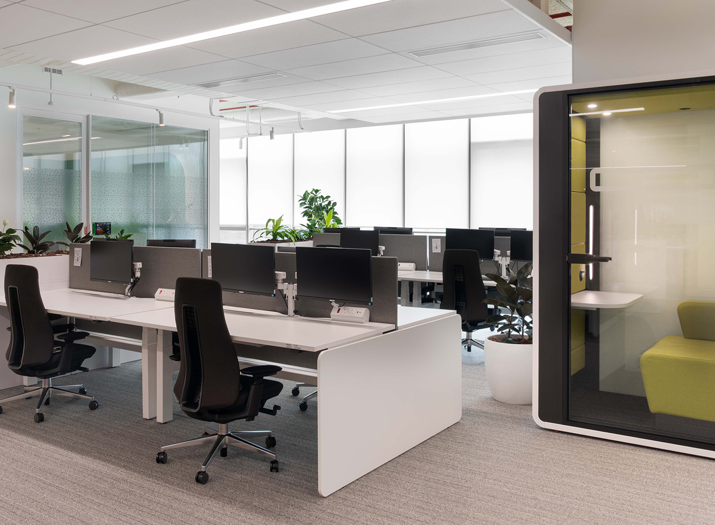
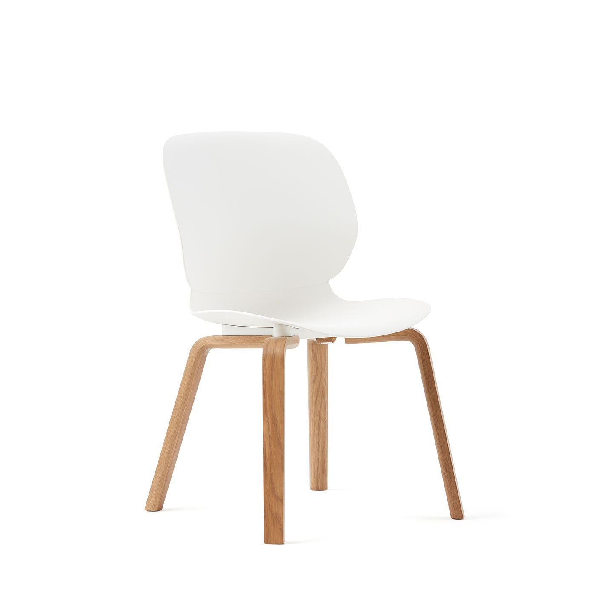
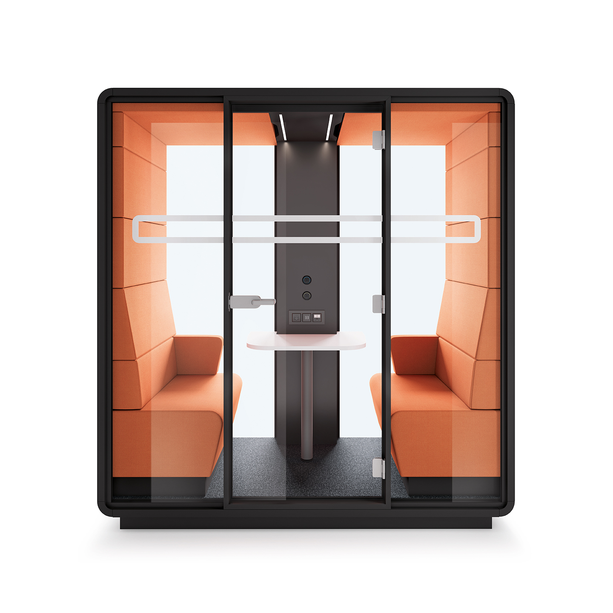
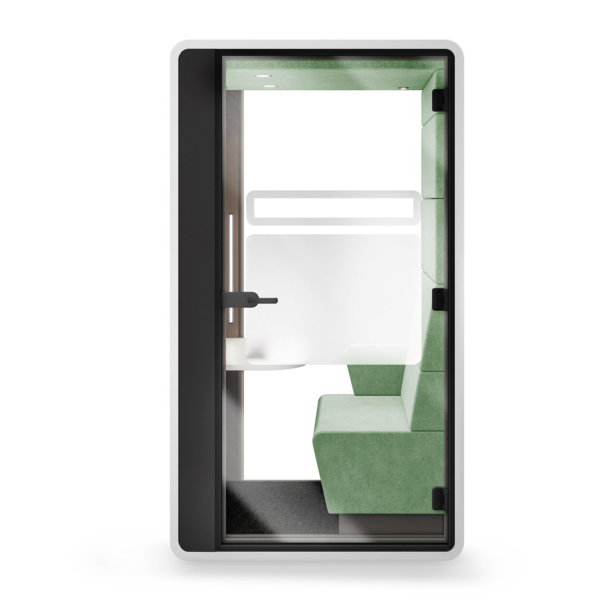
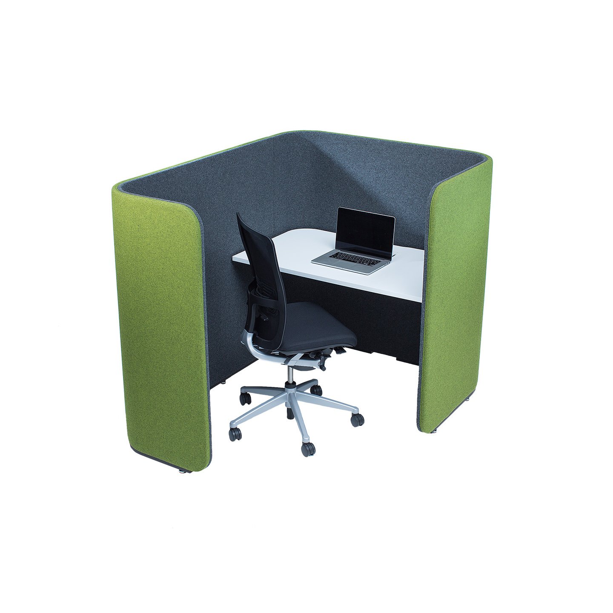
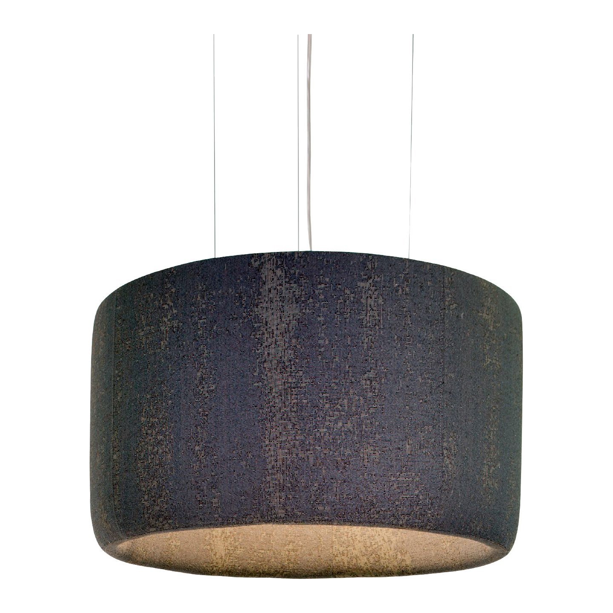
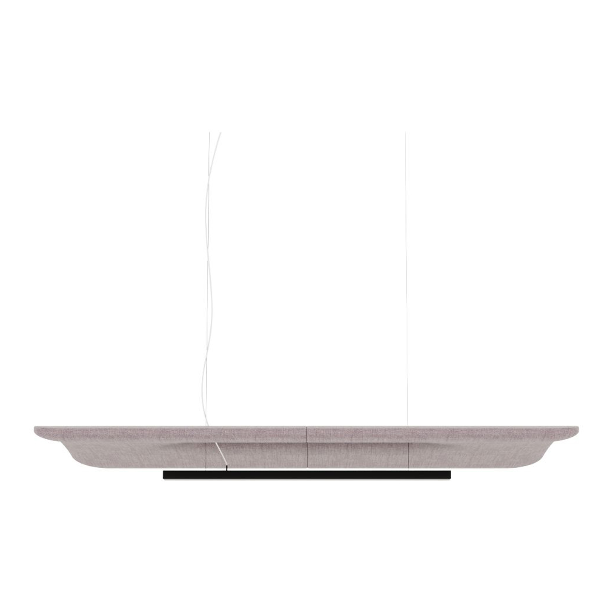
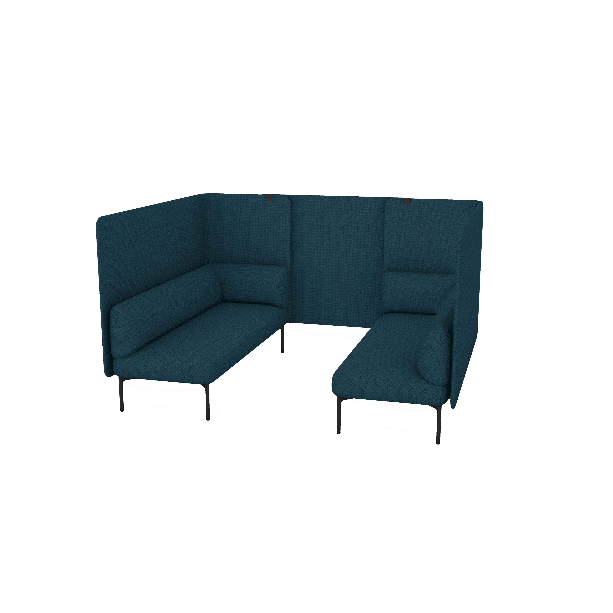
Acoustic ceilings and enclosed settings support concentration, while more open areas with exposed finishes encourage interaction. Furniture plays a central role by defining each environment—whether for focused work, quick exchanges, or longer meetings—while remaining adaptable over time.
Social spaces as part of the workplace
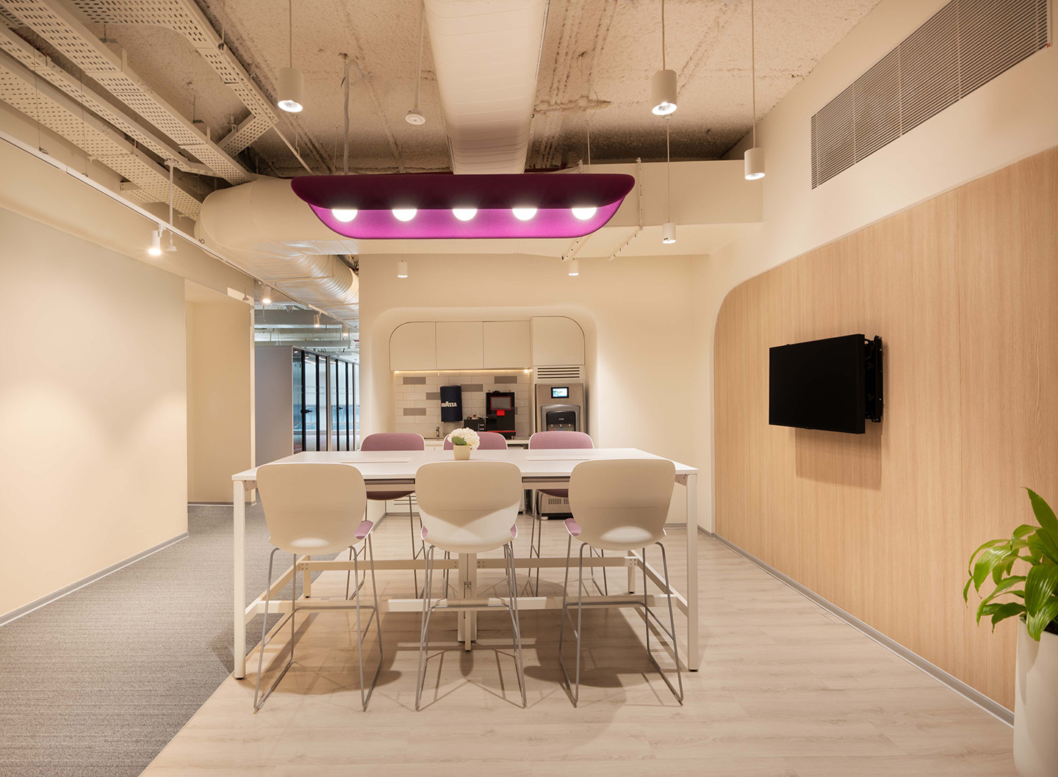
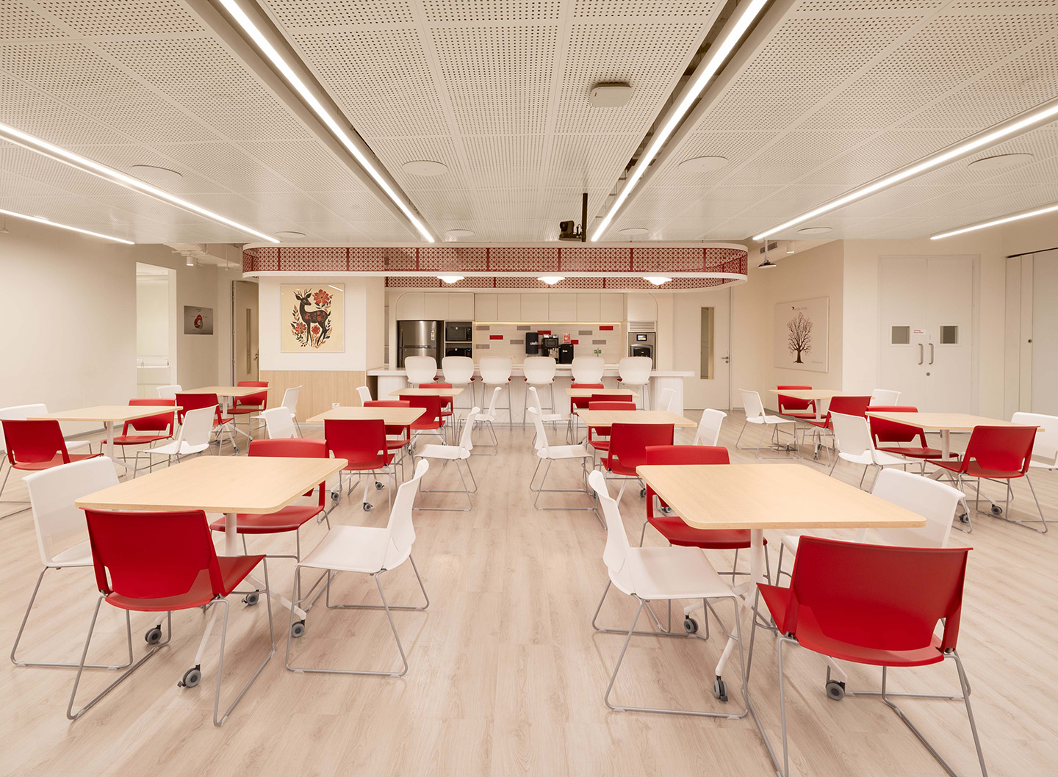
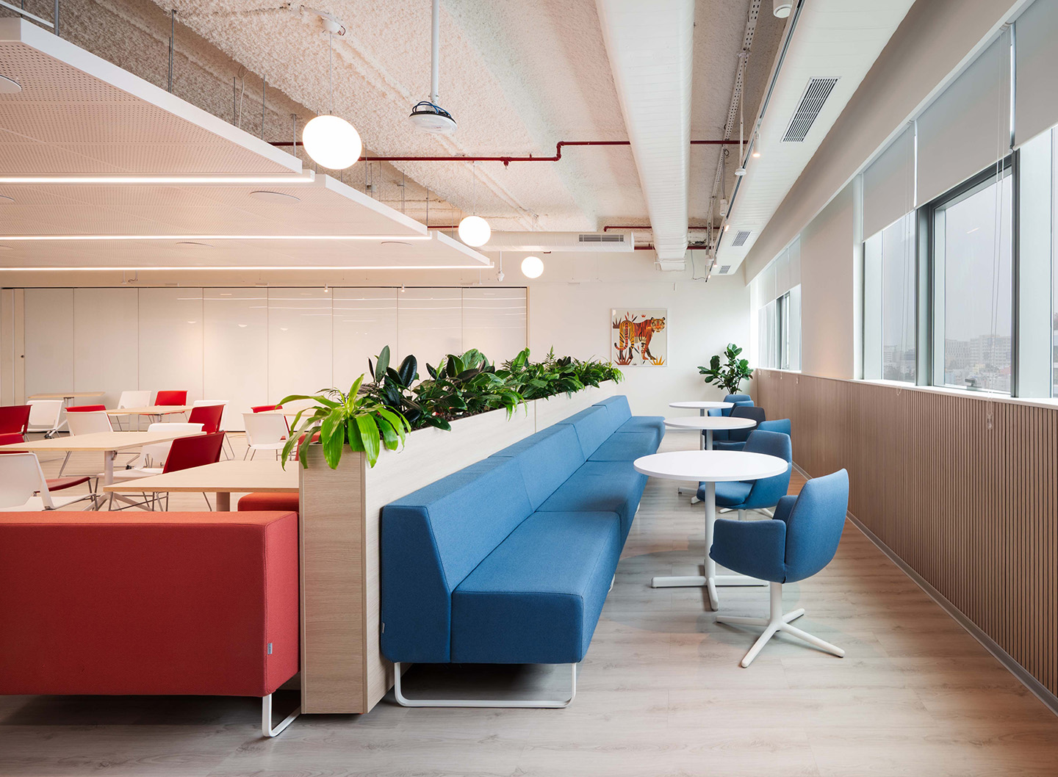
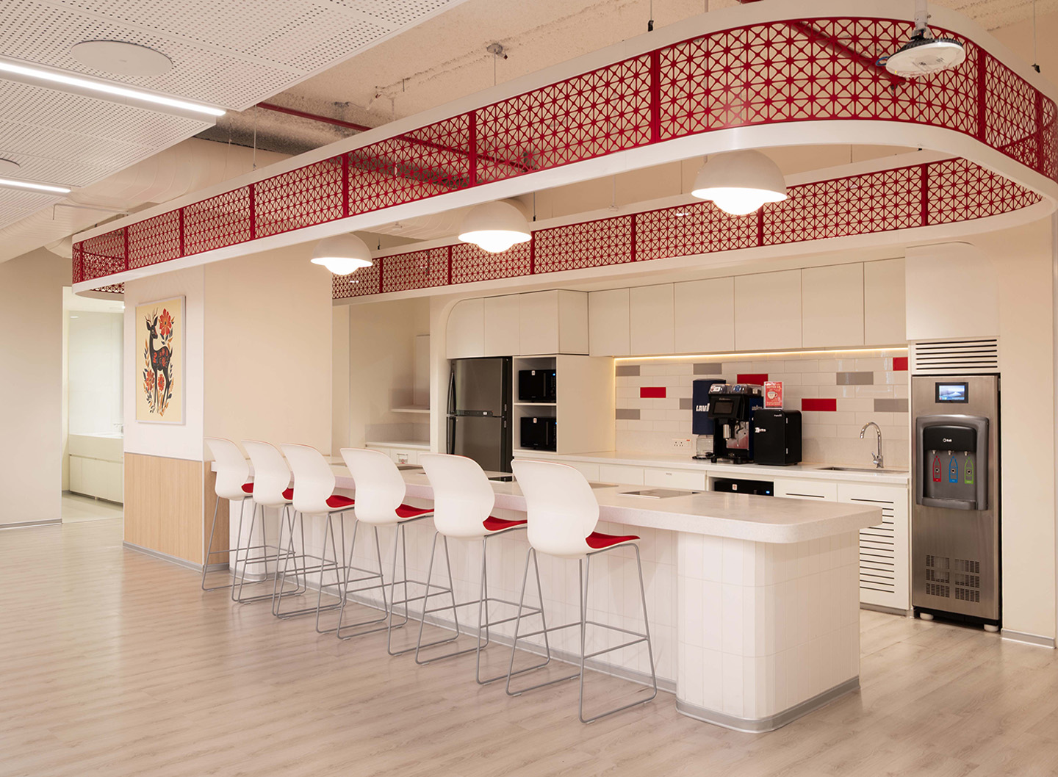
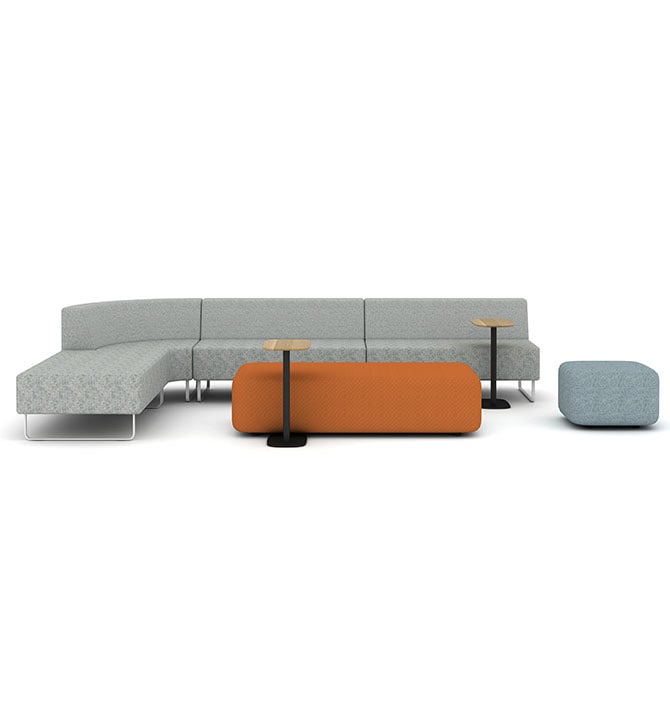
Café and lounge areas are fully integrated into the office. A mix of communal tables, high counters, and more secluded seating supports both everyday use and informal meetings.
This creates a social layer within the workplace, without disconnecting it from the rest of the environment.
A workspace that remains clear and adaptable
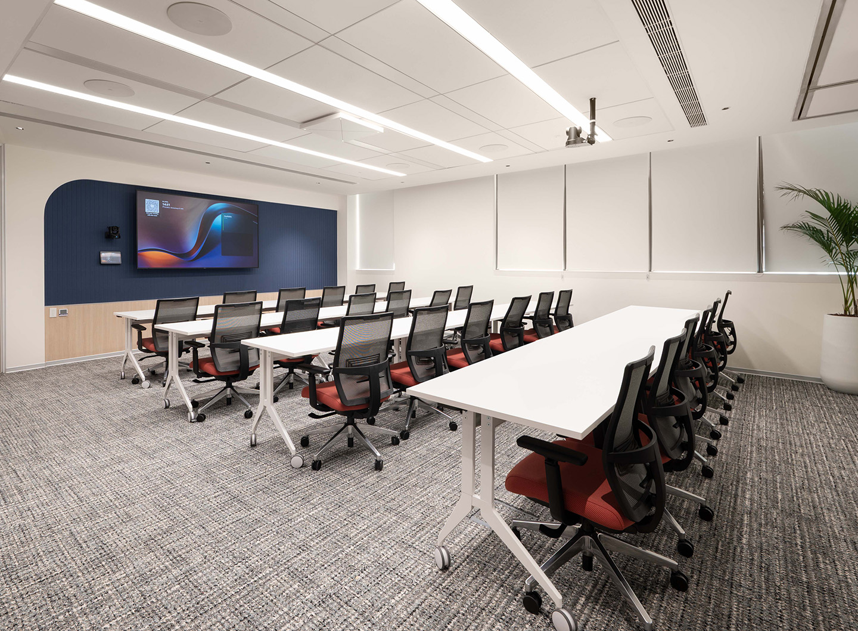
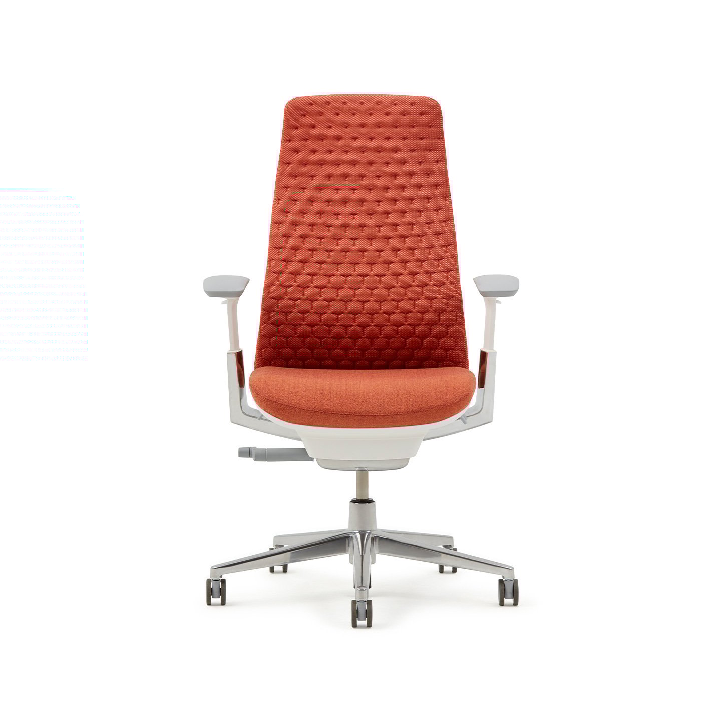
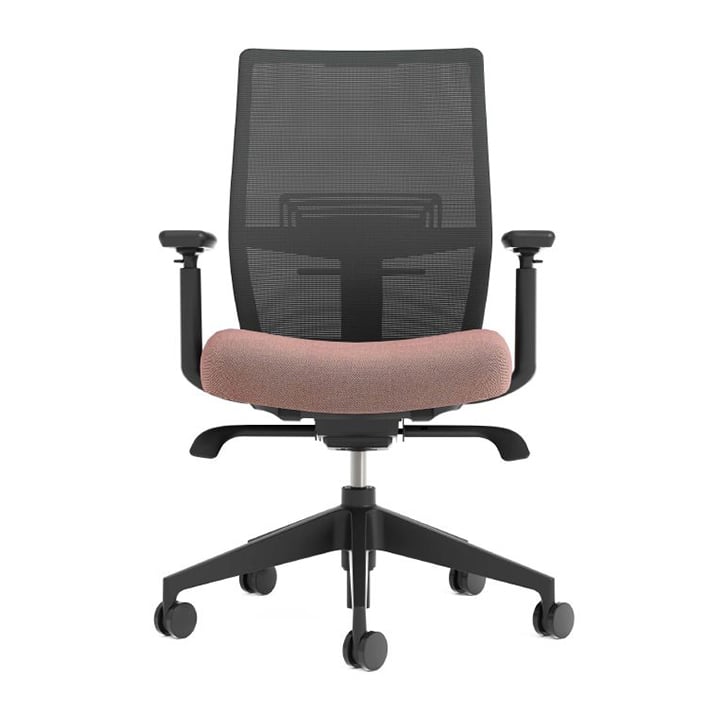
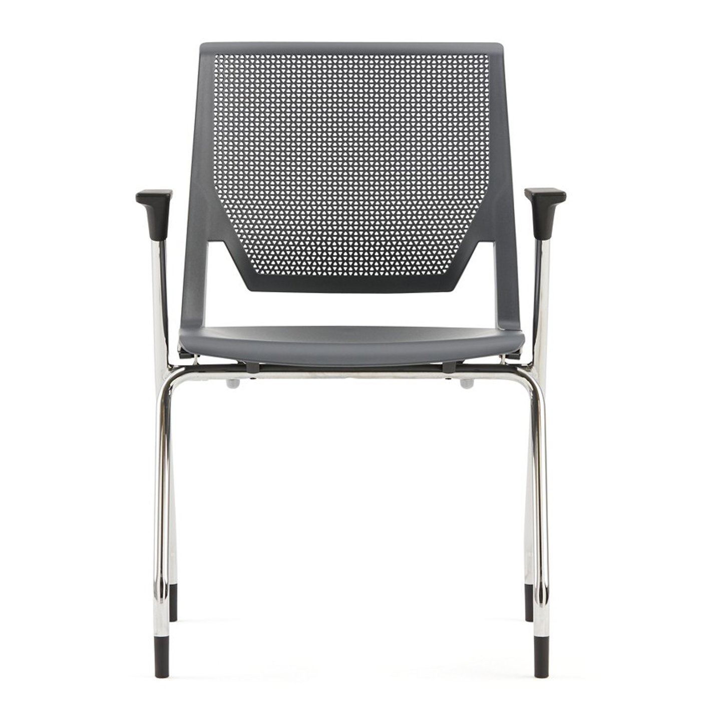
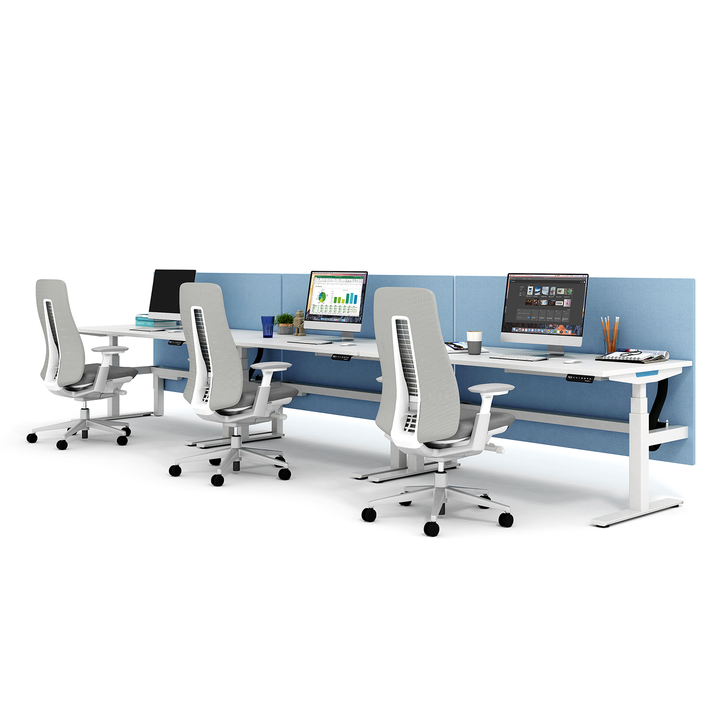
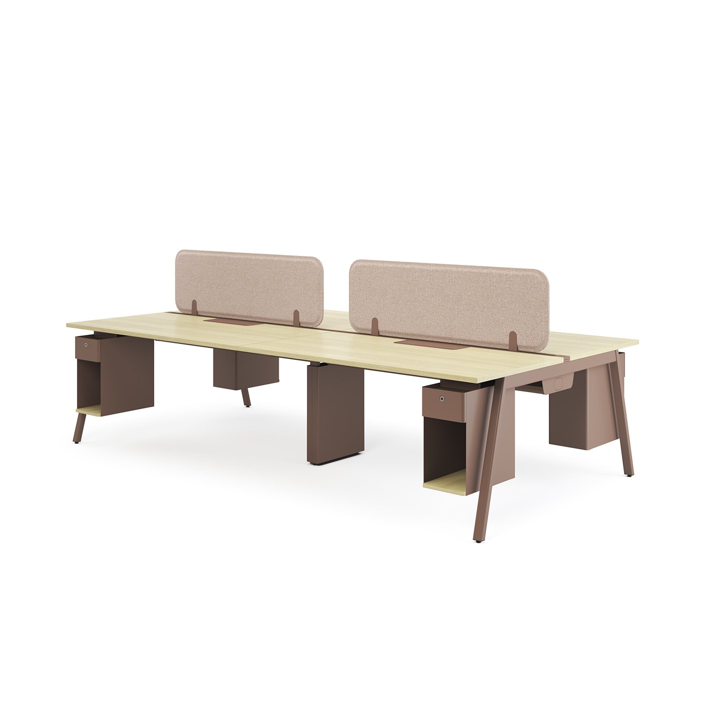
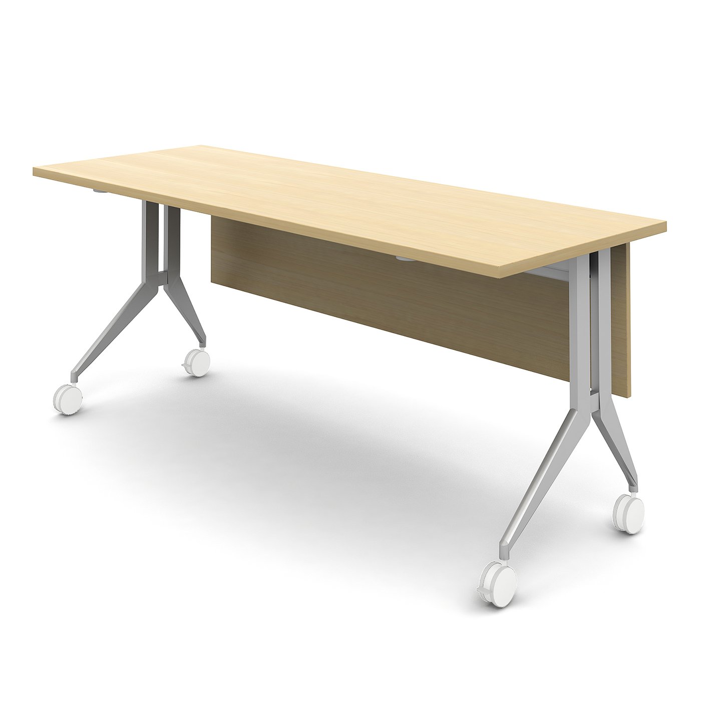
Haworth solutions help translate the design into a functional workplace. Ergonomic seating supports sustained focus, while flexible tables and mobile elements allow spaces to be reconfigured easily.
This combination provides both structure and adaptability, ensuring the workplace can evolve with the organisation.
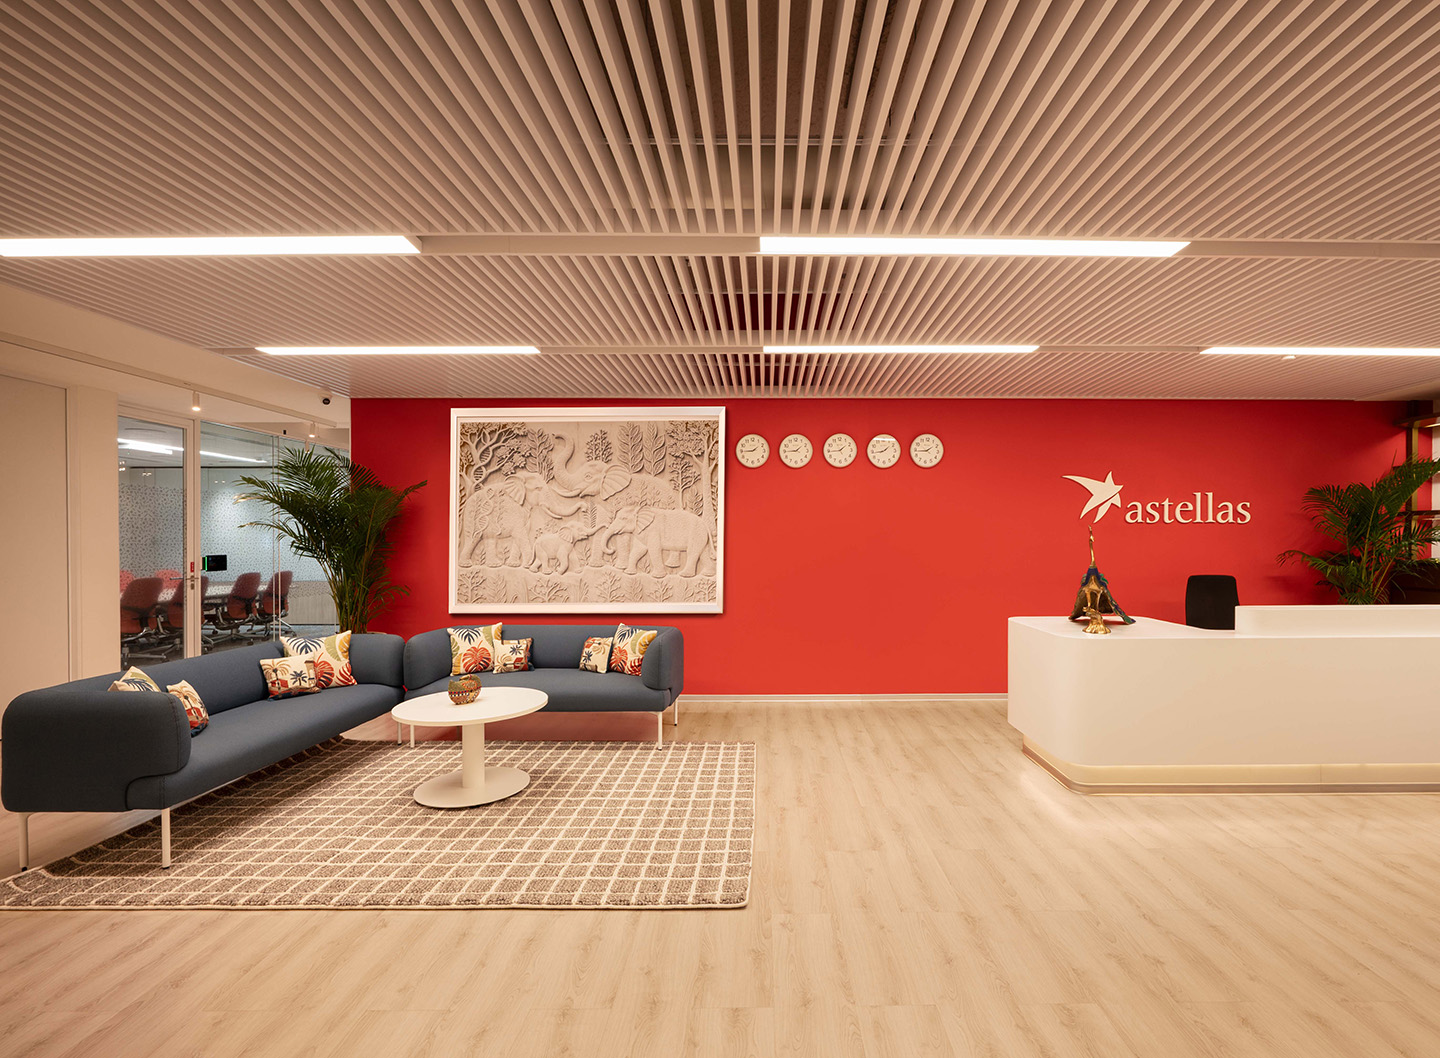
The result is a workplace that is easy to read and use. Each space clearly communicates its purpose, allowing people to move effortlessly between tasks.
By combining defined elements with continuous connections, Astellas has created an environment that supports change over time, without losing clarity or coherence.