To bring Henkel's vision to life, the Real Estate team applied the company’s workspace guidelines, ensuring that each space was functional, attractive, and conducive to the corporate culture. They chose the architectural firm Fokkema & Partners to assist them and were not disappointed: their design for the ceiling in the communal area is simply spectacular!


In the heart-shaped community space, the unique ceiling feature with layers of colourful, flowing fabrics, creating a vibrant three-dimensional patchwork. The curtains connect the floor, forming airy, open spaces and private, enclosed areas, embodying the 'home away from home' concept for Henkel’s international employees.
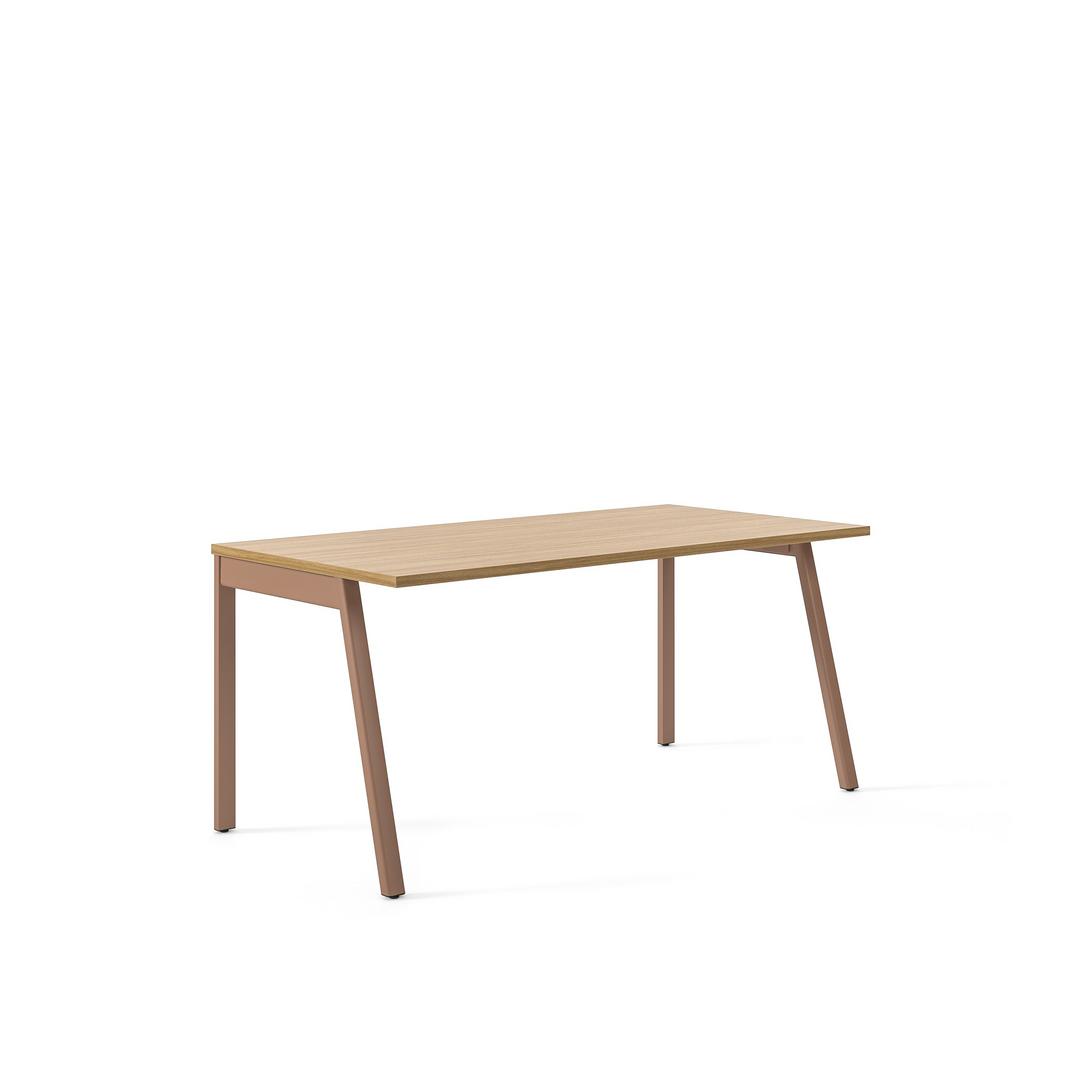
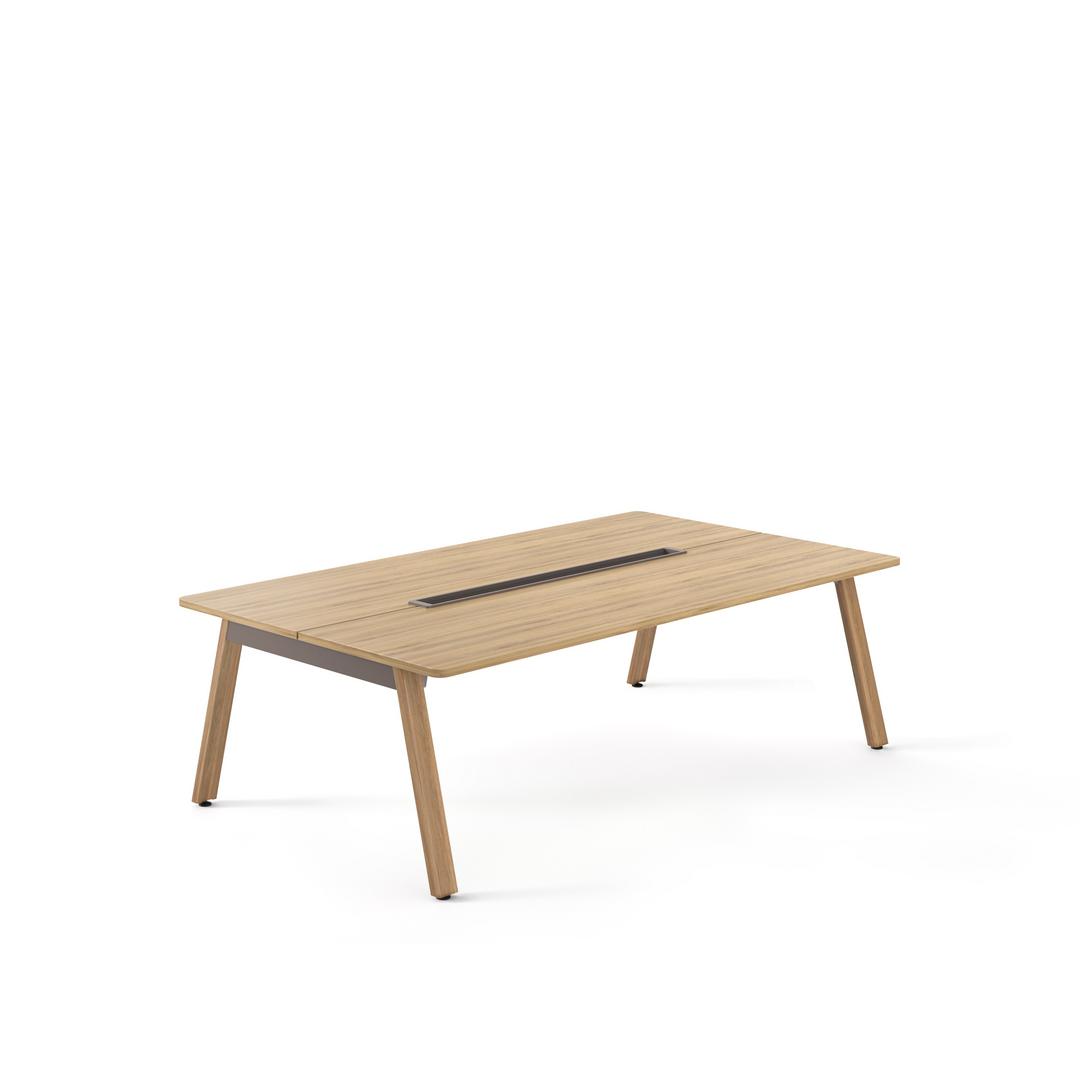
The new office layout has been designed to encourage collaboration, with numerous project rooms and workstations suitable for group work. It offers a variety of spaces to meet different needs, from quiet areas for concentration to large spaces for team meetings.
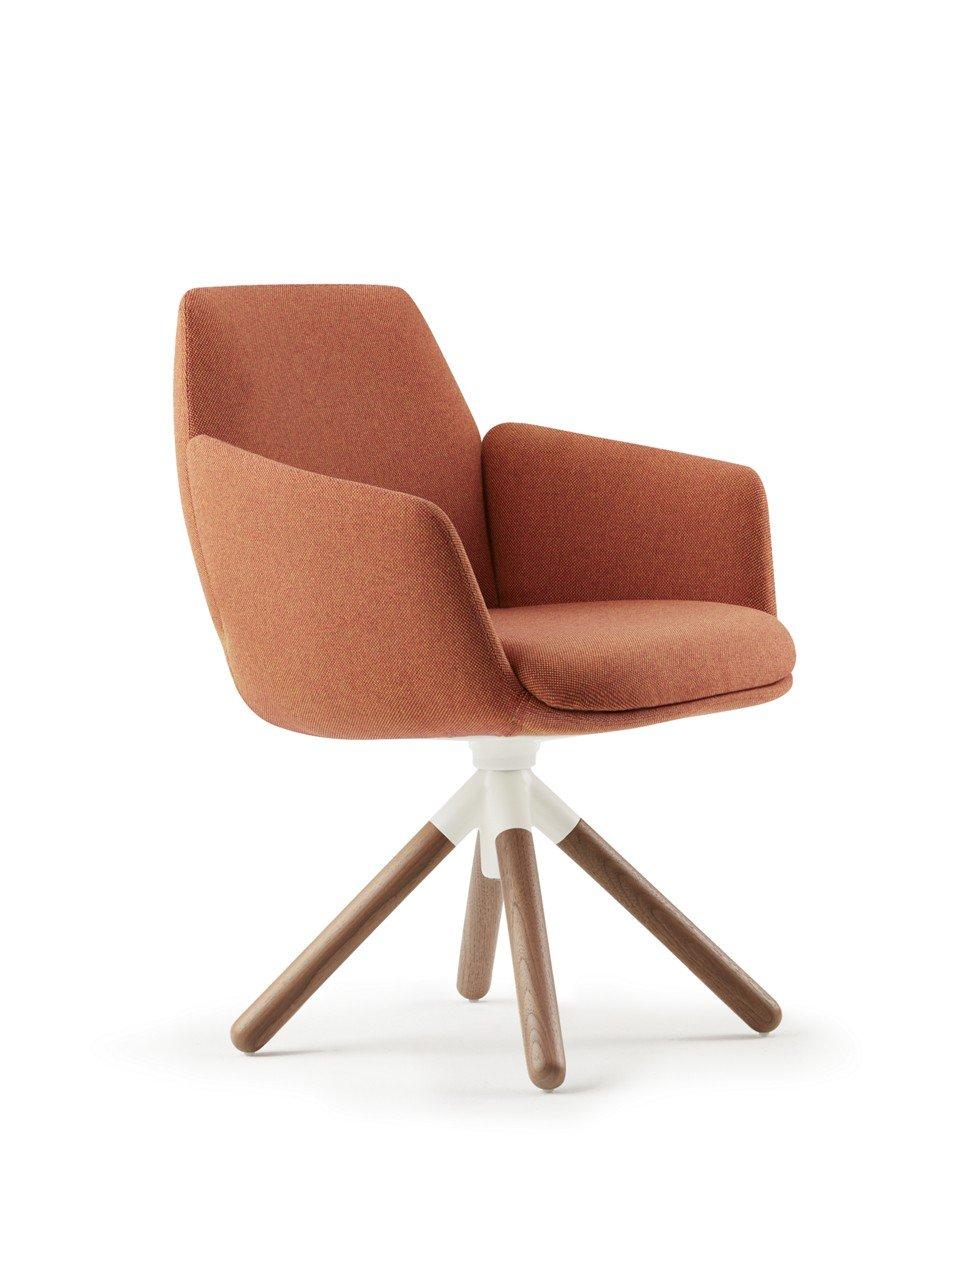
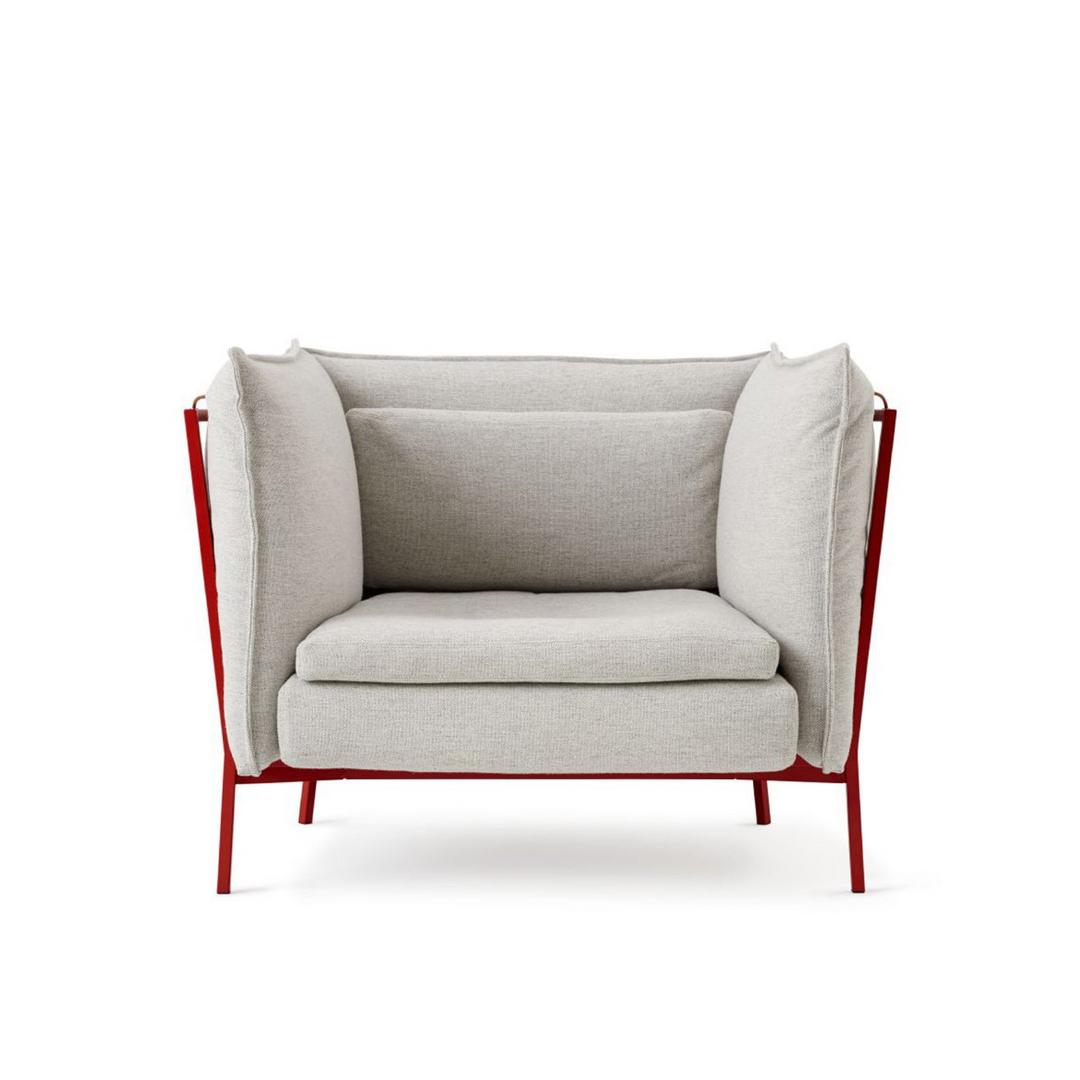
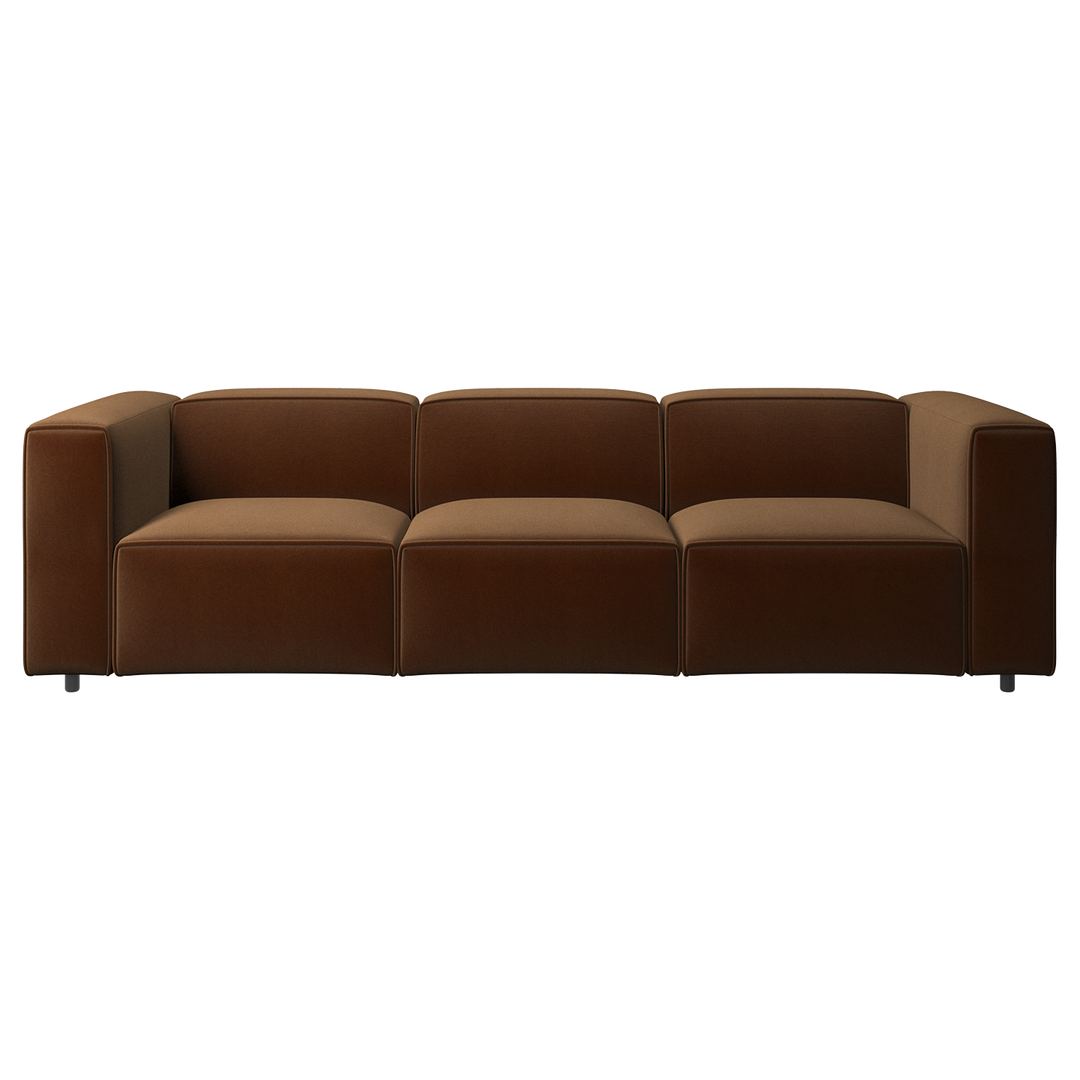
Henkel aimed to create a comfortable and welcoming work environment. One of their core design philosophies is to make employees feel "at home away from home." To achieve this, the team incorporated elements reminiscent of home, such as comfortable seating and curtains, to create a warm and relaxed atmosphere. The layout combines different workspaces tailored to workstyles and collaboration needs. quiet spaces are available for those who need to concentrate, while open spaces allow for lively collaboration in small or large groups. By offering choices inspired by the spaces in a home, Henkel wanted its employees to feel relaxed and free to choose the environment best suited to the work at hand.


1 / 7