The project delivered a profound impact. After more than 20 years in the previous space, employees now enjoy a brighter, more open environment with layouts that encourage interaction.


Designing with purpose
From the outset, the approach was thoughtful and research-driven. The team visited multiple locations, considered accessibility, and engaged business leaders to understand operational needs. Furniture solutions were explored in detail, including acoustic absorption systems for hard floors and industrial ceilings, as well as various booth options, each chosen to enhance comfort, privacy, and overall functionality. A cohesive colour palette tied the space together, creating a sense of warmth and identity.

Balancing Privacy and Collaboration
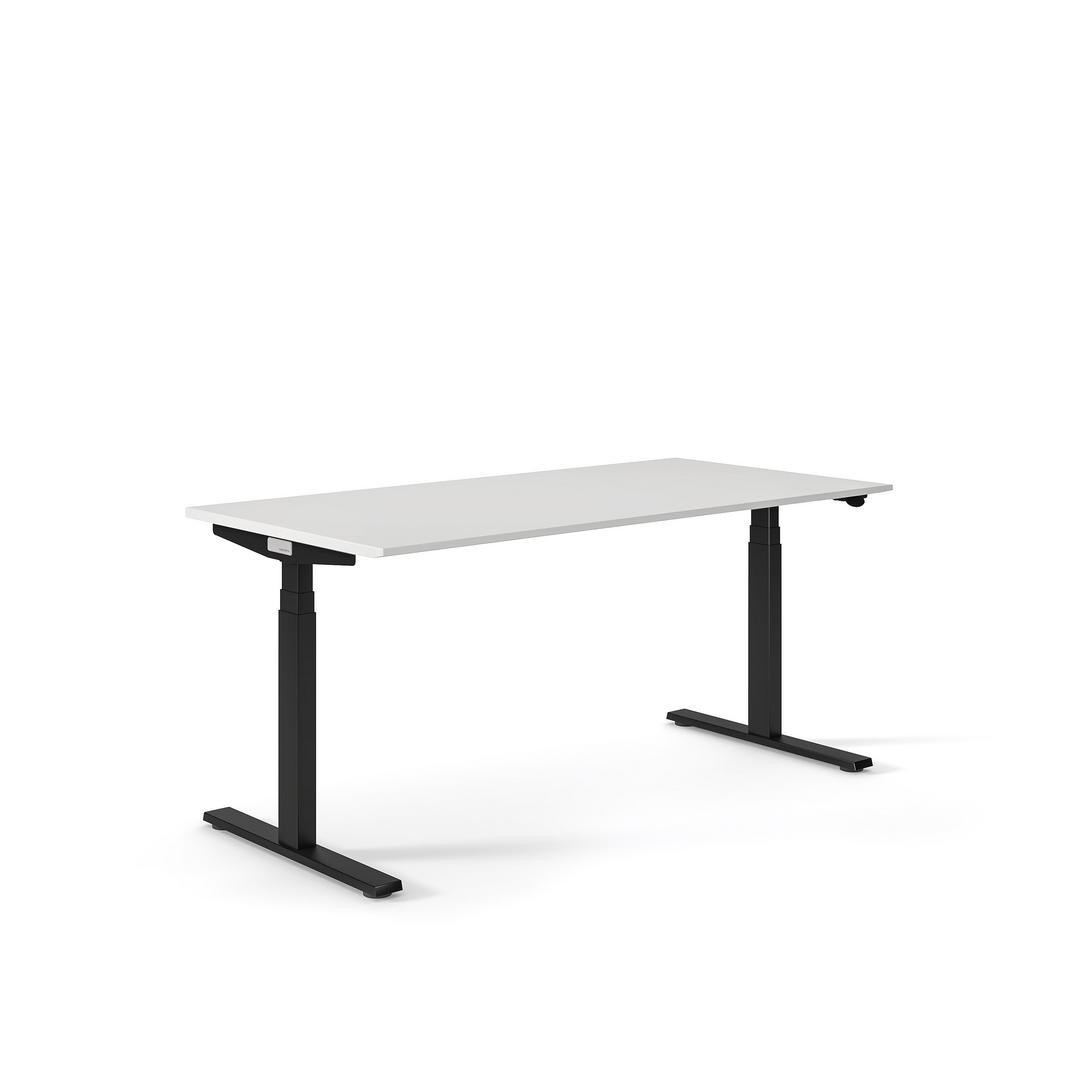
The new Synopsys Ra’anana office is a bright, open space filled with natural light from floor-to-ceiling windows. Height-adjustable desks and flexible seating encourage movement and adaptability, while dedicated booths provide privacy for focused work. Acoustic solutions help manage sound in collaborative zones, creating a balanced environment that supports both teamwork and concentration.

While the new office promotes openness, it also provides spaces for focus and confidentiality. Focus rooms provide privacy while maintaining openness and access to natural light. These areas are ideal for individual work or small meetings, ensuring flexibility across workstyles.

Attention to detail
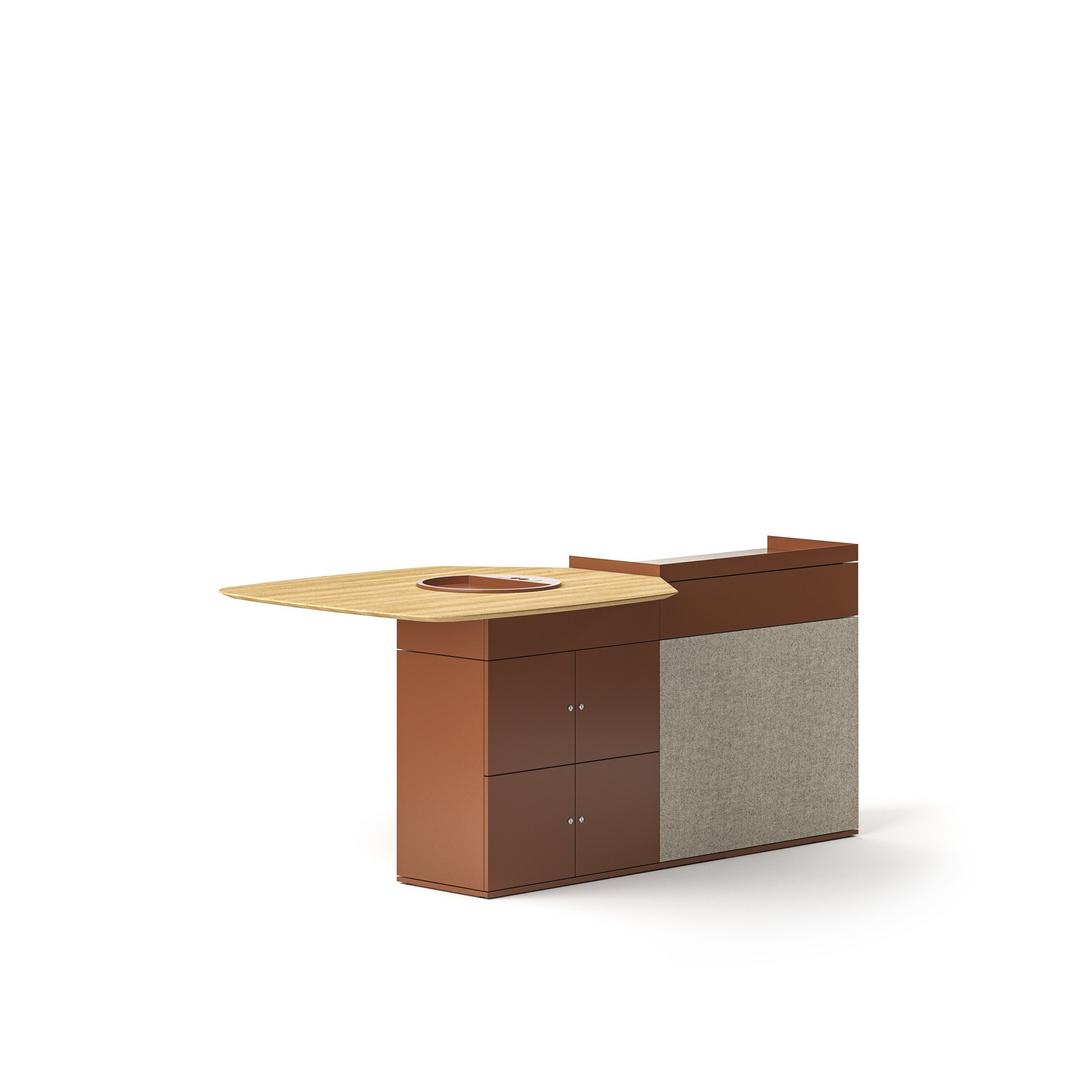
Every element of the Synopsys Ra’anana office was chosen with care, from the natural wood finishes to the textured fabric partitions that provide both privacy and acoustic comfort. These subtle yet impactful details contribute to a workspace that is as functional as it is visually appealing.

The redesigned office not only attracts younger talent but also fosters a culture of learning, collaboration, and innovation, reinforcing Synopsys’ position as a forward-thinking employer.
Featured Products
Featured products carousel




1 / 5
Related Case Studies

Synopsys: Expanding Horizons in Porto
As Synopsys continued to grow in Portugal, the need for more workspaces became clear. The acquisition of a new floor in their Porto office marked the beginning of a transformation, not just in square meters, but in mindset. This expansion was an opportunity to rethink how teams work, collaborate and connect in a space designed for the future of work.

Synopsys Bangalore Office: Built for Innovation & Growth
Synopsys has opened a state-of-the-art 42,000 sqm office in Bangalore, reinforcing its 30-year presence in India. Designed with SpaceMatrix and Haworth, the workspace blends smart infrastructure, ergonomic design, and a human-centered approach to foster innovation, collaboration, and scalable growth for over 3,000 employees in engineering, R&D, and design.
Slide 1/2